
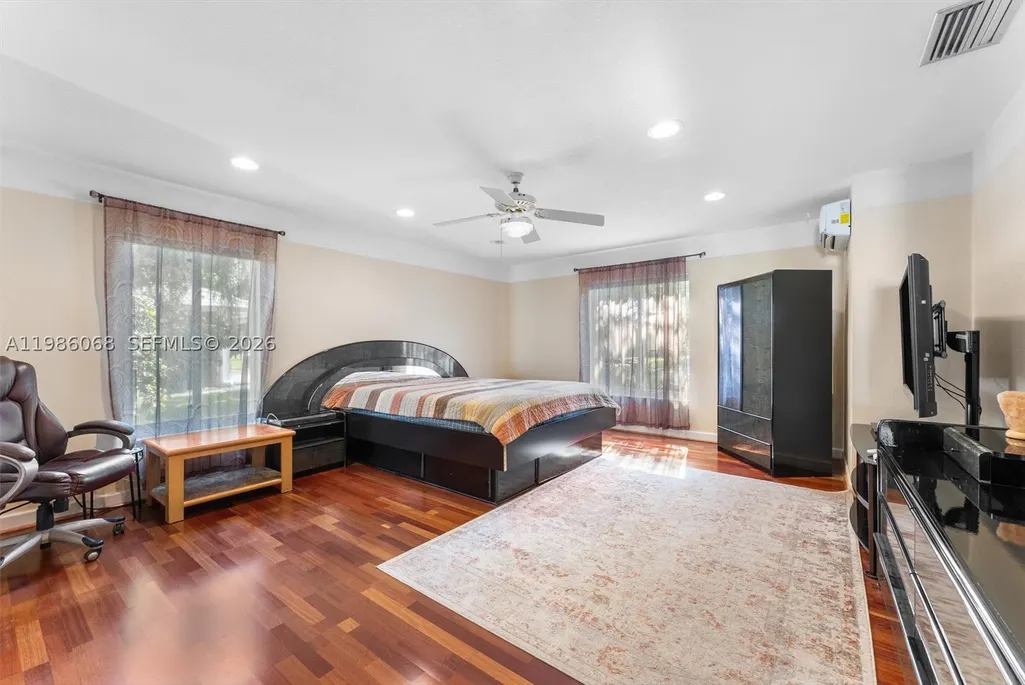
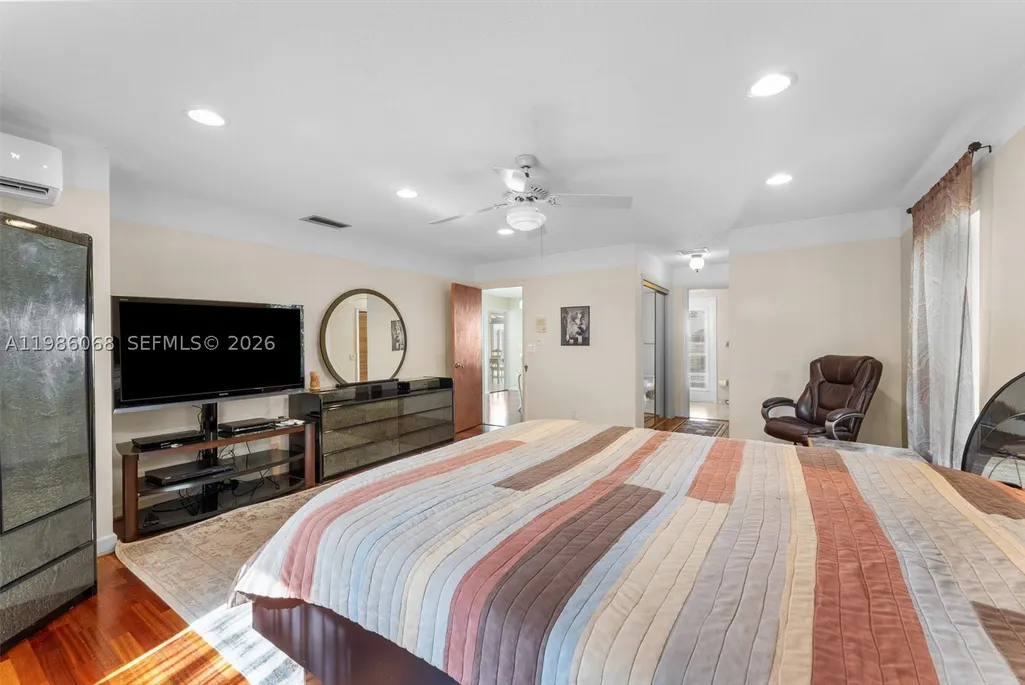

Views - Golf Course - Primary on Main
Address
11101 Nw 26th Dr, Coral Springs, FL
Price
$ 968,000
Property Attributes
- MLS#A11986068
- TypeSingle Family
- Listing Status Active
- CountyBroward
- CityCoral Springs
- Area3626
- NeighborhoodCORAL SPRINGS COUNTRY CLU
- Zip33065
- Style
- Year Built1975
- Taxes$ 6941
- Price$ 968,000
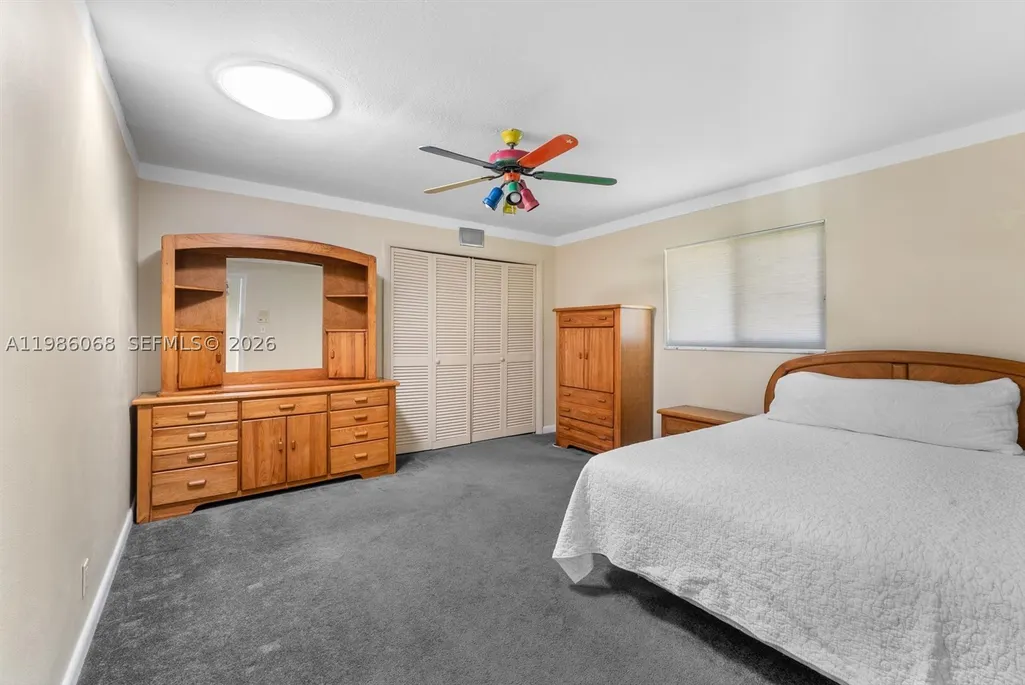
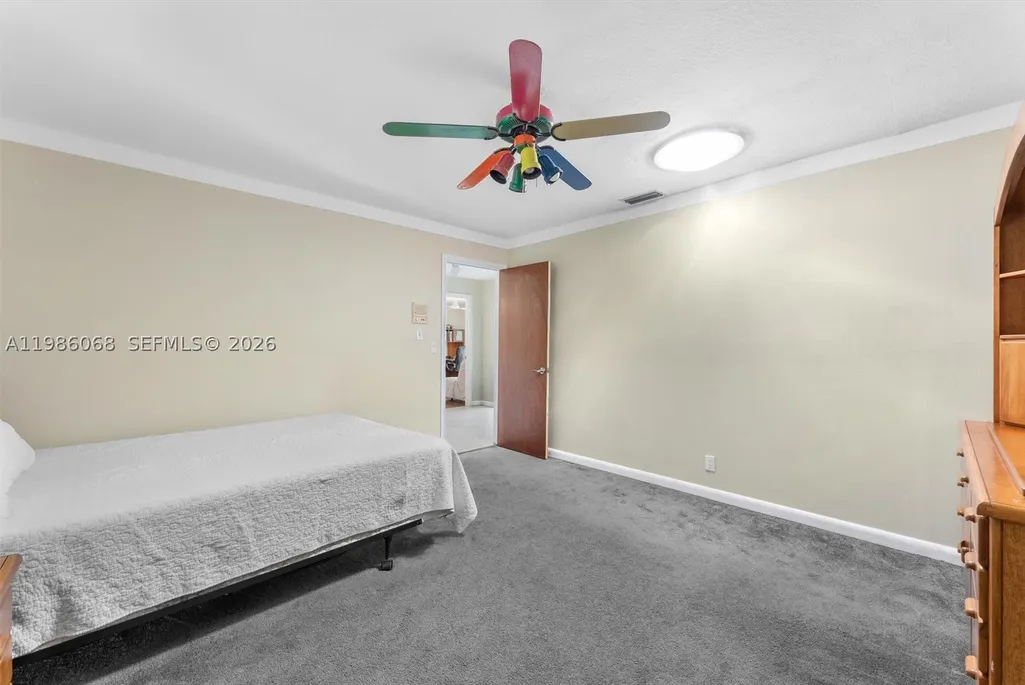
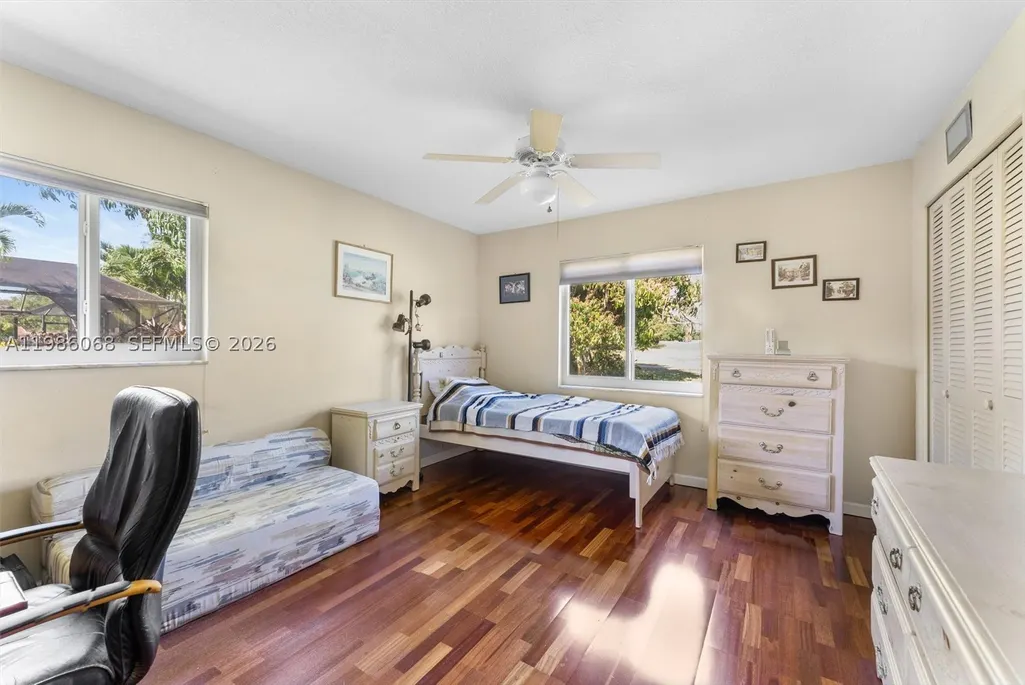
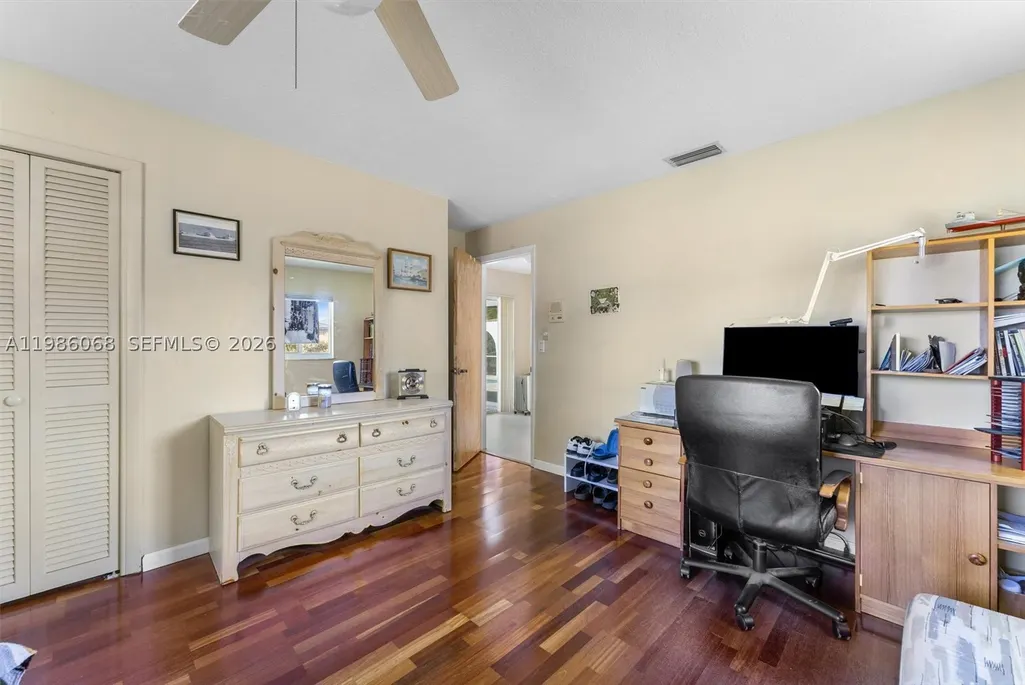
- Bedrooms4
- Full Bathrooms2
- Half Bathrooms1
- Sqr Footage2853
Data Source:
Southeast Florida MLS (SEFMLS)
Property Description
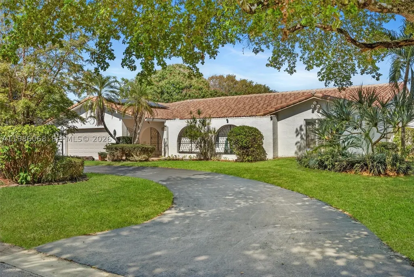
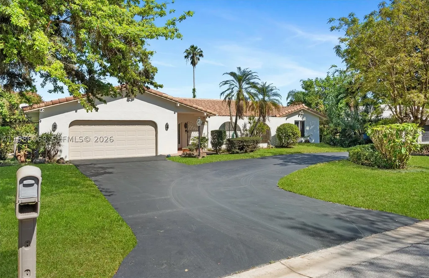
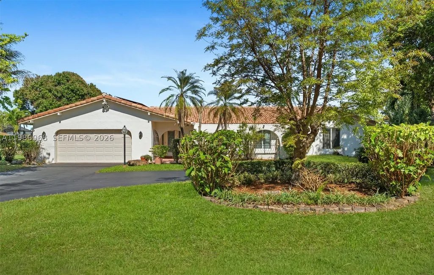
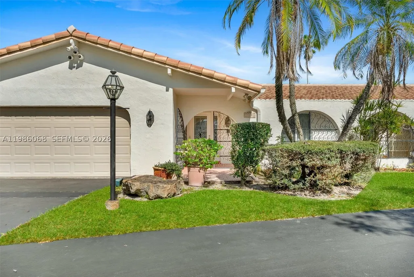
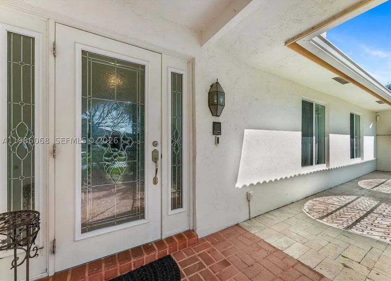
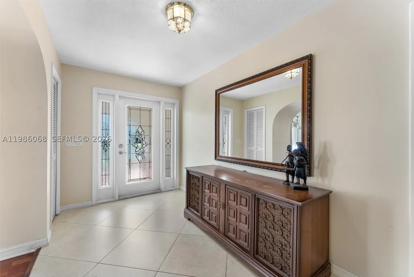
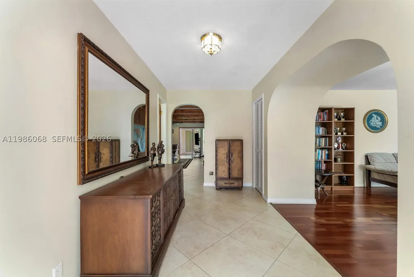
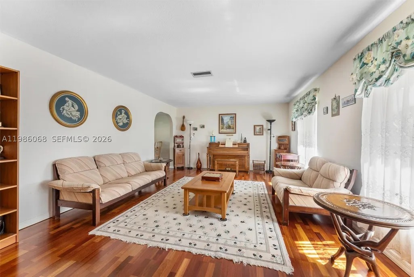
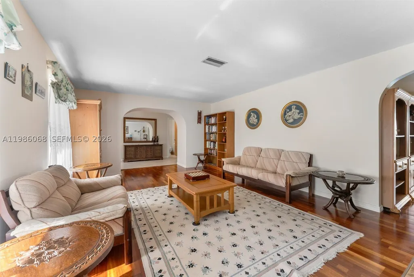
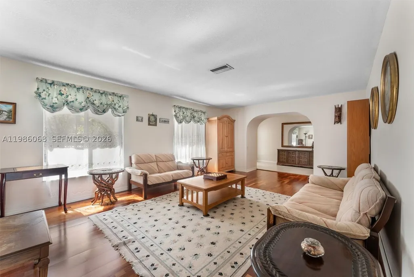
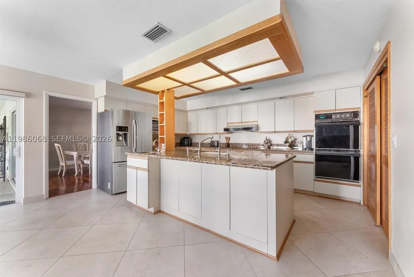
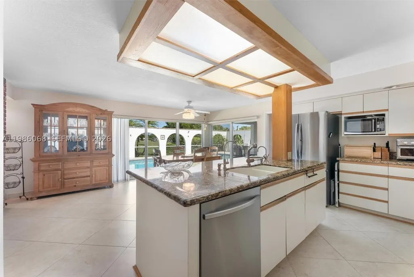
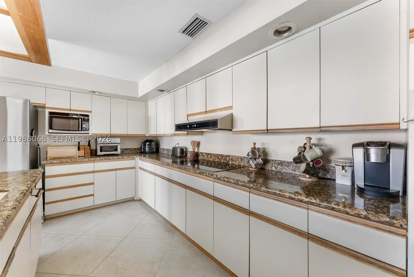
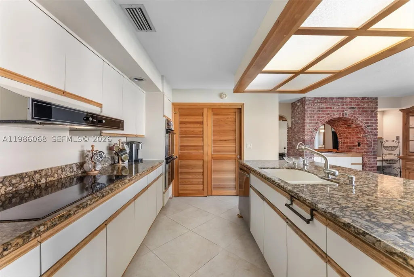
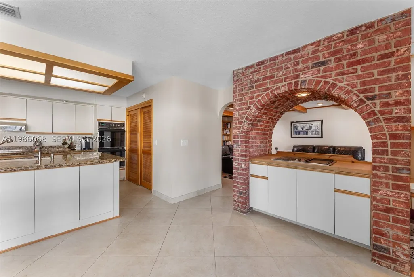
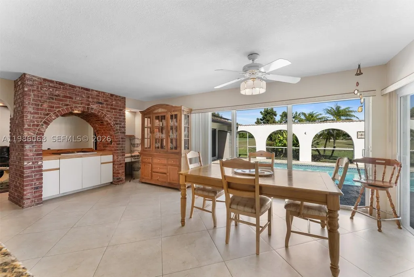
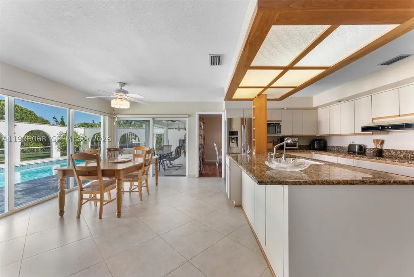
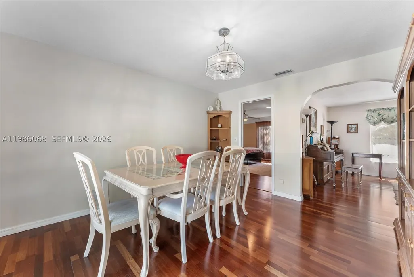
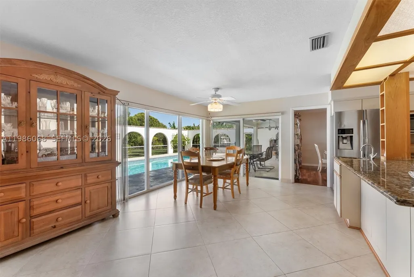
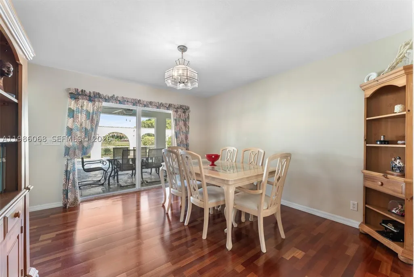
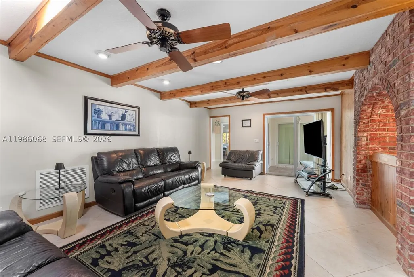
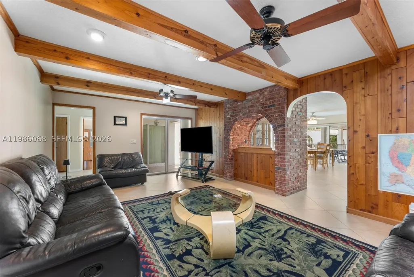
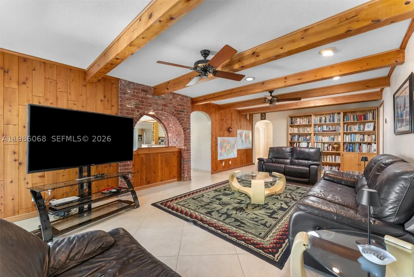
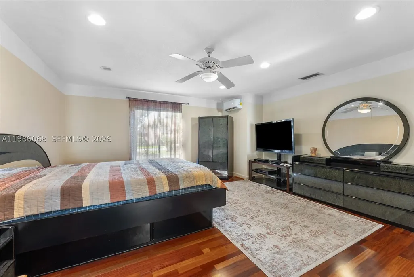
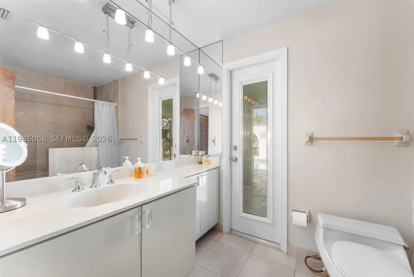
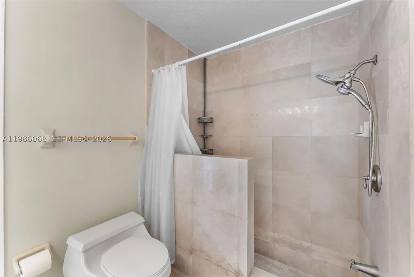
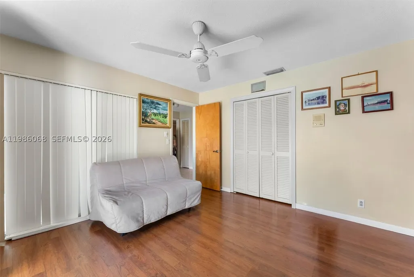
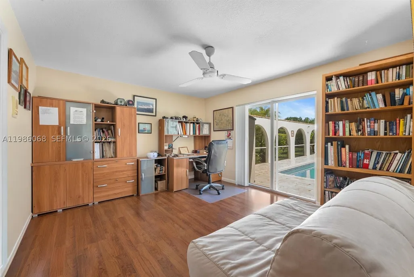
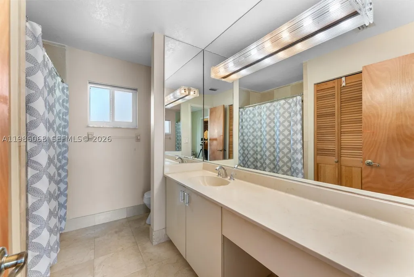
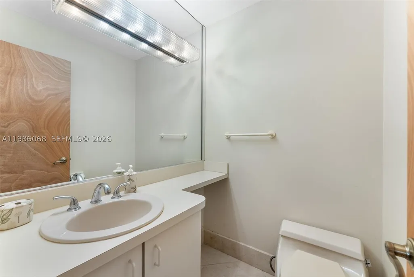






























$50,000.00 PRICE REDUCTION!!! Schedule to see this home TODAY! An energy-independent retreat on a quiet dead-end street in the Country Club of Coral Springs, offering private resort-style living with no HOA or mandatory membership. A fully paid 16.77 kWp solar system covers all electricity needs, eliminating power bills, while solar water heating and a private irrigation well further reduce costs. Includes a 220V EV outlet and separate A/C for the primary suite. Inside, enjoy granite countertops, a center island, Jenn Air grill, and walk-in pantry. Finishes include oversized tile, engineered hardwood, and marble bathrooms. Solar tubes provide natural light, and a central vacuum adds convenience. The highlight is the expansive 35.9' x 14.8' pool with an energy-efficient pump, perfect for relaxing or entertaining while taking in stunning sunset views over the private golf course. The property also features a fruit orchard with avocado, mango, and banana trees, plus an included electric golf cart. Additional amenities include clubhouse access, fitness center, pro shop, pickleball courts, and a bar/grill, along with homeowner only walking privileges on the course during off peak times. A New Tile Roof and full Impact Windows and Doors for your peace of mind. Close to top-tier schools like Parkside Elementary and Coral Glades High, as well as premier shopping nearby. Metal Hurricane shutters and pool safety fencing are in the garage and will stay with the home.
| Elementary School | Middle School | High School |
|---|---|---|
| Parkside Elementary School | Sawgrass Spgs Middle School | Coral Glades High High School |
| Price History | |
|---|---|
| 3/26/2026 | Listed $1,018,000 |
| 4/13/2026 | 5$968,000 |
General Features
| Sewer | Public Sewer |
|---|---|
| Heating | Central |
| Cooling | Central Air,Ceiling Fan(s) |
| Utilities | Cable Available,Underground Utilities |
| Possession | Close Of Escrow |
| Roof | Spanish Tile |
| Appliances | Built-In Oven,Dryer,Dishwasher,Electric Range,Disposal,Microwave,Refrigerator,Solar Hot Water,Washer |
| Garage Spaces | 2 |
| Architectural Style | One Story |
| Pool Features | Concrete,In Ground,Pool |
| Restrictions | No Restrictions |
| Construction Materials | Block,Stucco |
| Pets Allowed | No,Yes |
| Year Built | 1975 |
| View | Golf Course |
| Stories Count | 1 |
| Property Subtype | Single Family Residence |
| Tax Year | 2025 |
| Community Features | Clubhouse,Golf,Golf Course Community,Other,Pickleball,Street Lights |
| County | Broward |
| Property Type | Residential |
| Attached Garage | true |
| Subdivision Name | CORAL SPRINGS COUNTRY CLU |
| Facing Direction | West |
| Garage Y/N | true |
| Total Rooms | 9 |
| Full Baths | 2 |
| Special Listing Conditions | Listed As-Is |
| Status | Active |
| High School | Coral Glades High |
| City | Coral Springs |
| Senior Community Y/N | false |
| Zoning Description | RS-3,4,5 |
| MLS Area | 3626 |
| Lot Size Units | Square Feet |
| Lot Size Square Feet | 18750 |
| Listing Terms | Cash,Conventional |
| Elementary School | Parkside |
| Year Built Details | Effective Year Built |
| Tax Annual Amount | 6941 |
| Middle/Junior High School | Sawgrass Spgs |
| MLS Area Minor | North Broward 441 To Everglades (3611-3642) |
| Lease Considered Y/N | false |
| Virtual Tour | https://www.propertypanorama.com/instaview/mia/A11986068 |
| Standard Status | Active |
| Occupancy Type | Owner |
| Property Sub Type Additional | Single Family Residence |
| PostalCity | Coral Springs |
| Legal Description | CORAL SPRINGS COUNTRY CLUB SUB 60-43 B LOT 13 BLK R |
Interior Features
| Interior Amenities | Attic,Bedroom on Main Level,Entrance Foyer,Eat-in Kitchen,First Floor Entry,Kitchen Island,Kitchen/Dining Combo,Main Level Primary,Pantry,Pull Down Attic Stairs,Split Bedrooms,Shower Only,Skylights,Walk-In Closet(s),Central Vacuum |
|---|---|
| Flooring | Carpet,Concrete,Hardwood,Tile,Vinyl,Wood |
| Air Conditioning Y/N | true |
| Heating Y/N | true |
| Window Features | Impact Glass,Skylight(s) |
| Half Baths | 1 |
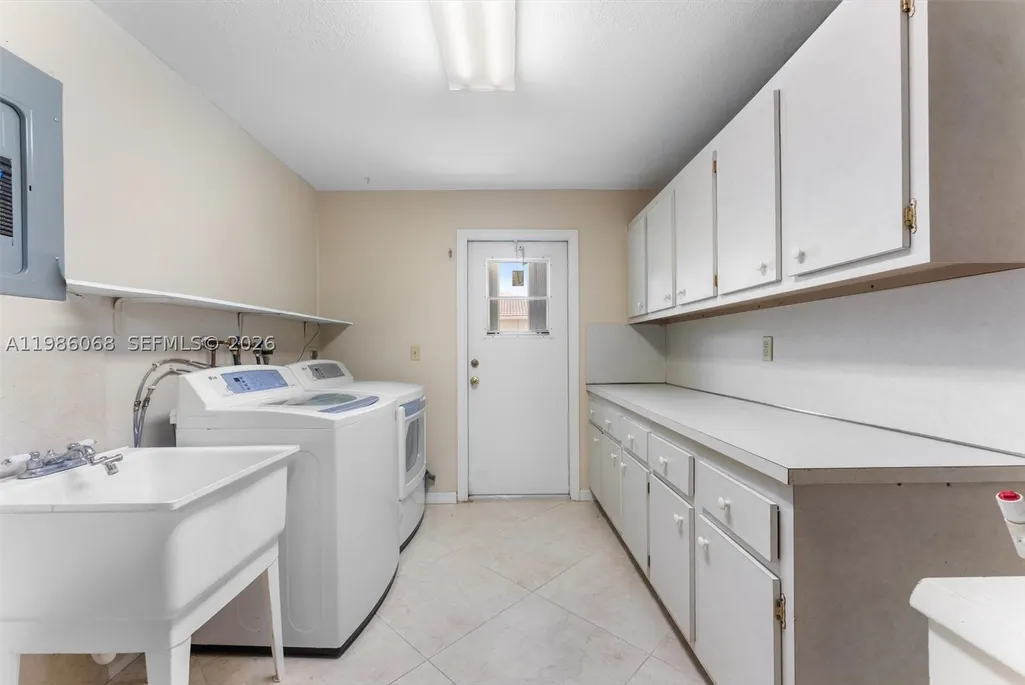
| Laundry Features | Laundry Tub |
| Total Bedrooms | 4 |
| LivingAreaSource | Plans |
| Total Baths | 3 |
Exterior Features
| Exterior Amenities | Fence,Fruit Trees,Security/High Impact Doors,Lighting |
|---|---|
| Parking Features | Attached,Circular Driveway,Driveway,Garage,Guest,Garage Door Opener |
| Lot Features | 1/4 to 1/2 Acre Lot,Sprinklers Automatic,Sprinkler System |
| Water Source | Public |
| Lot Size Area | 18750 |
| Spa | false |
| Building Area Total | 3762 |
| Road Surface Type | Paved |
| Private Pool | true |
| Waterfront Y/N | false |
| Covered Spaces | 2 |
| Road Frontage Type | City Street |
Amenities
- Foreclosure
- Views
- Short Sale
- New Construction
- Adult 55+
- Lease To Own
- No HOA Fees
- Furnished
- Primary On Main
- Air Conditioning
- Seller Finance
- Green
- Fixer Upper
- Horse
- Golf
- Fireplace
- Deck
- Garage
- Basement
- Pool
Property vs Single Family Average in 33065
Price
Taxes
Year Built
 Copyright © MFRMLS.com All information deemed reliable but not guaranteed. All properties are subject to prior sale, change or withdrawal. Neither listing broker(s) or information provider(s) shall be responsible for any typographical errors, misinformation, misprints and shall be held totally harmless. Listing(s) information is provided for consumers personal, non-commercial use and may not be used for any purpose other than to identify prospective properties consumers may be interested in purchasing. Information on this site was last updated Last updated on September 15, 2026 7:35 AM UTC The listing information on this page last changed on Last updated on September 15, 2026 7:35 AM UTCd. The data relating to real estate for sale on this website comes in part from the Internet Data Exchange program of MFR MLS.
All information deemed reliable but not guaranteed. All properties are subject to prior sale, change or withdrawal. Neither listing broker(s) or information provider(s) shall be responsible for any typographical errors, misinformation, misprints and shall be held totally harmless. Listing(s) information is provided for consumers personal, non-commercial use and may not be used for any purpose other than to identify prospective properties consumers may be interested in purchasing.
Updated on September 15, 2026 7:35 AM UTC
Copyright © MFRMLS.com All information deemed reliable but not guaranteed. All properties are subject to prior sale, change or withdrawal. Neither listing broker(s) or information provider(s) shall be responsible for any typographical errors, misinformation, misprints and shall be held totally harmless. Listing(s) information is provided for consumers personal, non-commercial use and may not be used for any purpose other than to identify prospective properties consumers may be interested in purchasing. Information on this site was last updated Last updated on September 15, 2026 7:35 AM UTC The listing information on this page last changed on Last updated on September 15, 2026 7:35 AM UTCd. The data relating to real estate for sale on this website comes in part from the Internet Data Exchange program of MFR MLS.
All information deemed reliable but not guaranteed. All properties are subject to prior sale, change or withdrawal. Neither listing broker(s) or information provider(s) shall be responsible for any typographical errors, misinformation, misprints and shall be held totally harmless. Listing(s) information is provided for consumers personal, non-commercial use and may not be used for any purpose other than to identify prospective properties consumers may be interested in purchasing.
Updated on September 15, 2026 7:35 AM UTC
 Copyright Southeast Florida Multiple Listing Service © 2026. Accuracy of listing information is not guaranteed. Listing information is provided for personal consumer, non-commercial use, solely to identify potential properties for potential purchase. All other use is strictly prohibited, is a violation of the terms of use, and may violate federal and state law.
Data Last Updated: September 15, 2026 8:12 AM UTC
Copyright Southeast Florida Multiple Listing Service © 2026. Accuracy of listing information is not guaranteed. Listing information is provided for personal consumer, non-commercial use, solely to identify potential properties for potential purchase. All other use is strictly prohibited, is a violation of the terms of use, and may violate federal and state law.
Data Last Updated: September 15, 2026 8:12 AM UTC
 © 2026 Greater Alabama MLS. IDX information is provided exclusively for consumers personal, non-commercial use and may not be used for any purpose other than to identify prospective properties consumers may be interested in purchasing. IDX content is not guaranteed accurate by the MLS or LoKation Real Estate - South East Florida. Data last updated: September 15, 2026 7:57 AM UTC
 Listings identified with the FMLS IDX logo come from FMLS and are held by brokerage firms other than the owner of this website. The listing brokerage is identified in any listing details. Information is deemed reliable but is not guaranteed. If you believe any FMLS listing contains material that infringes your copyrighted work please
  Information is deemed to be reliable, but is not guaranteed. © 2026 MLS and FBS. Prepared by Florida Keys MLS, Inc. on September 15, 2026 7:59 AM UTC The information on this sheet has been made available by the MLS and may not be the listing of the provider. The data relating to real estate for sale on this web site comes in part from the Florida Keys MLS, Inc. Information provided is deemed reliable but not guaranteed. All properties are subject to prior sale, change or withdrawal. The information
 All information deemed reliable but not guaranteed. All properties are subject to prior sale, change or withdrawal. Neither listing broker(s) or information provider(s) shall be responsible for any typographical errors, misinformation, misprints and shall be held totally harmless. Listing(s) information is provided for consumer's personal, non-commercial use and may not be used for any purpose other than to identify prospective properties consumers may be interested in purchasing. The data relating
