
Views - Primary on Main - Eco Friendly
Address
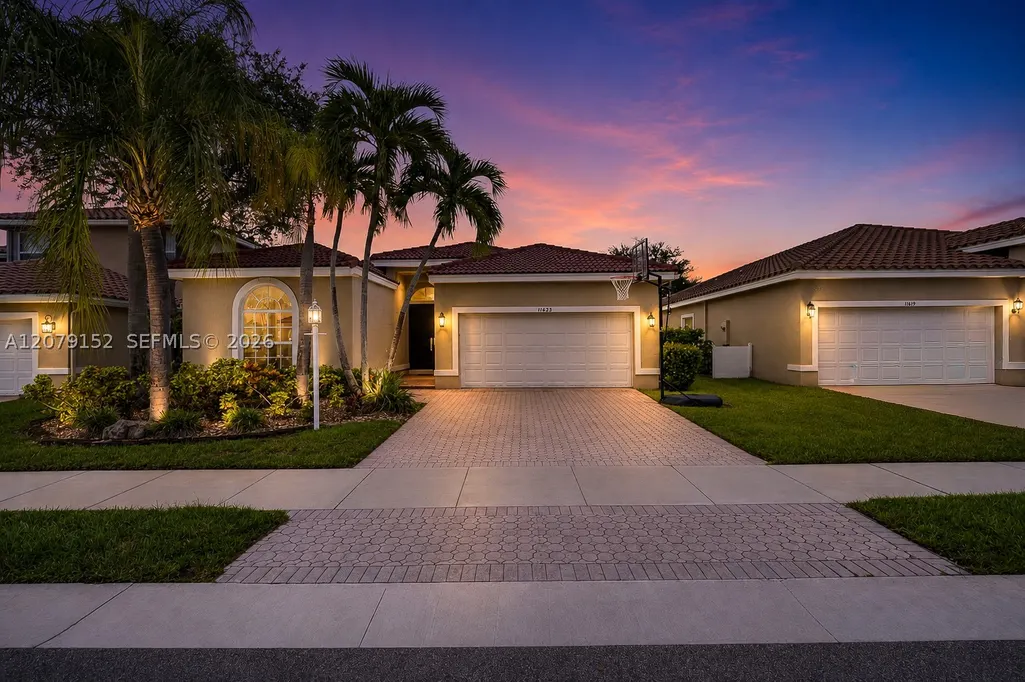
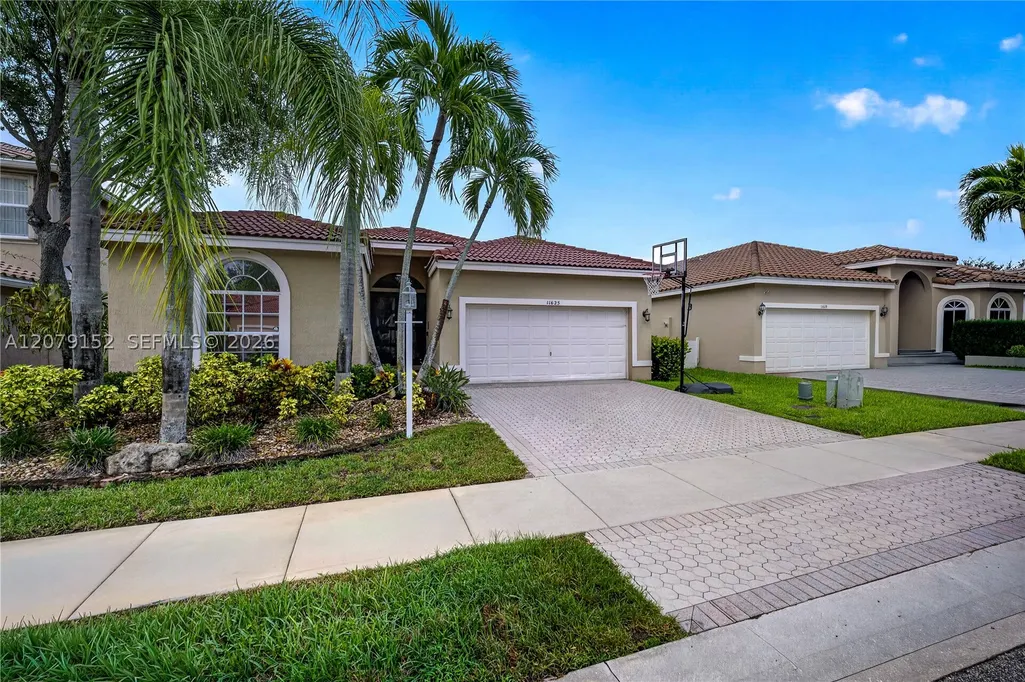
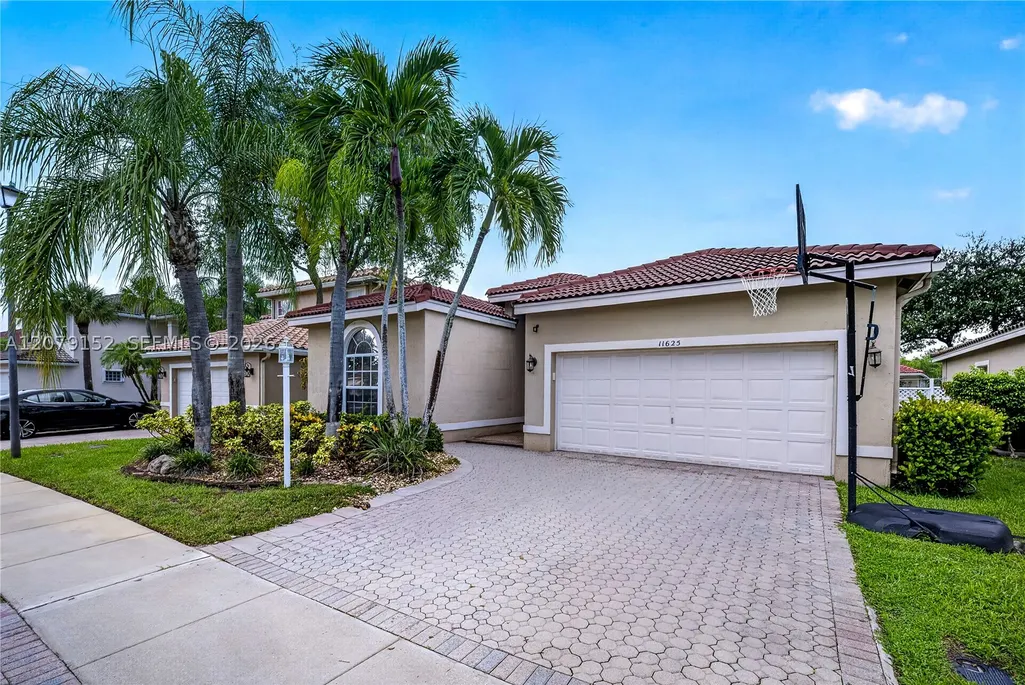
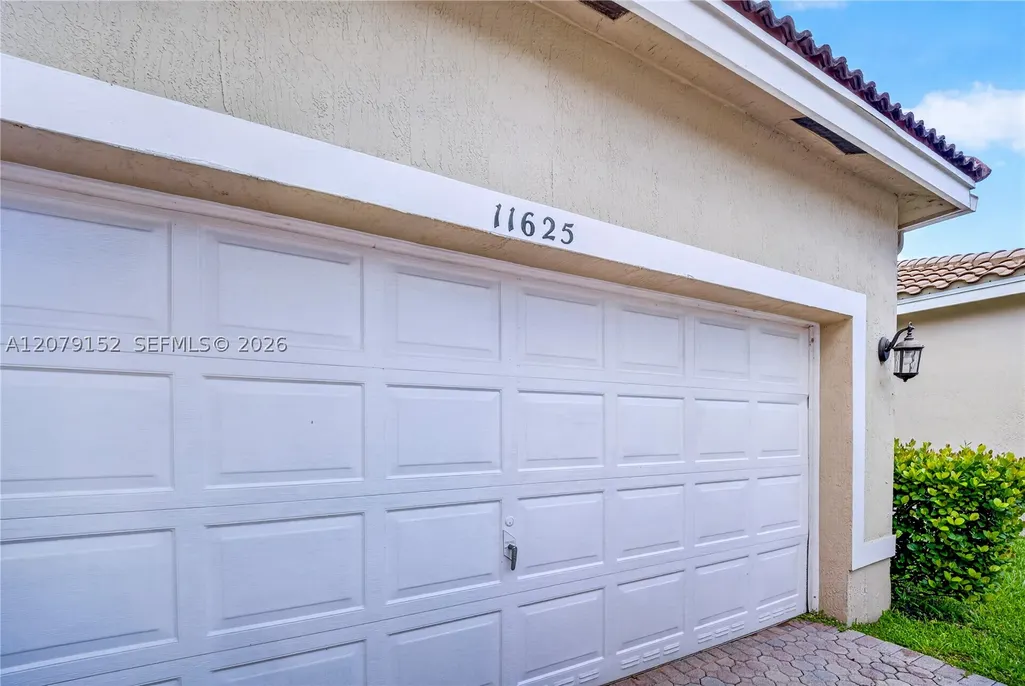
11625 Nw 48th St, Coral Springs, FL
Price
$ 685,000
Property Attributes
- MLS#A12079152
- TypeSingle Family
- Listing Status Active
- CountyBroward
- CityCoral Springs
- Area3624
- NeighborhoodWYNDHAM LAKES EAST
- Zip33076
- Style
- Year Built1998
- Taxes$ 5623
- Price$ 685,000
- Bedrooms3
- Full Bathrooms2
- Half Bathrooms0
- Sqr Footage1750
Data Source:
Southeast Florida MLS (SEFMLS)
Property Description
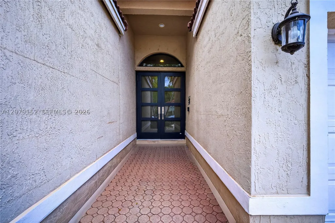
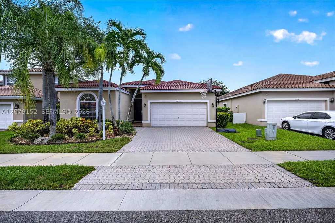
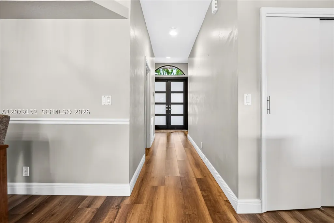
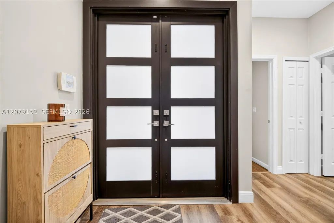
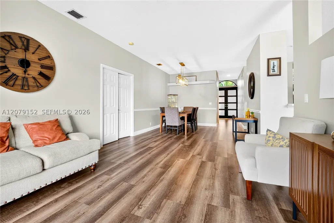
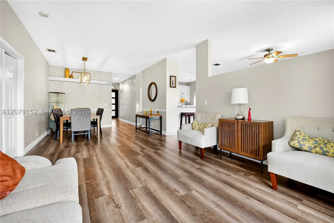
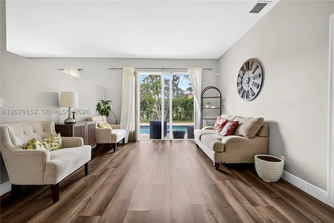
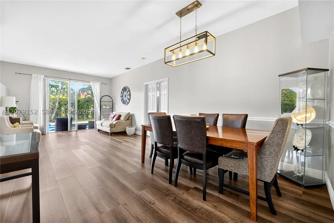
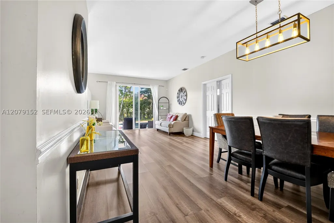
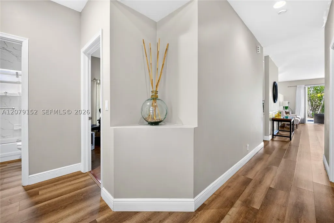
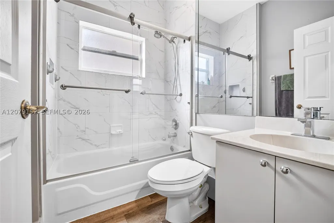
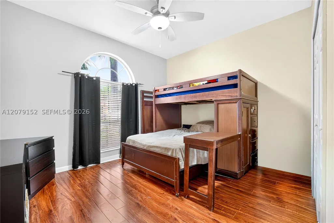
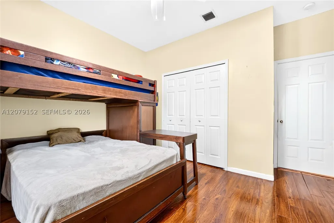
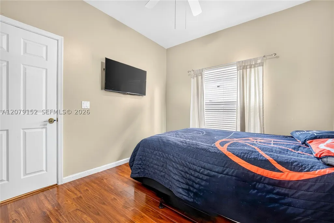
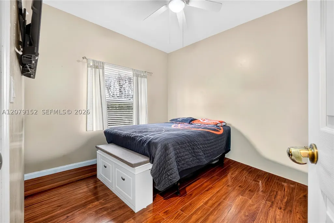
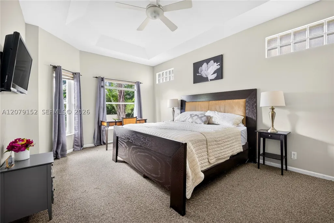
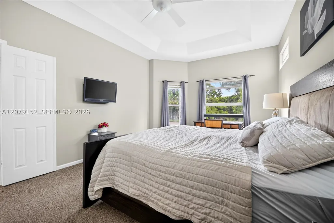
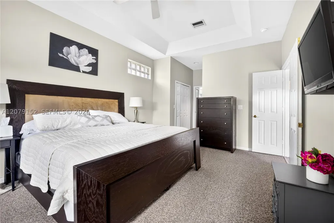
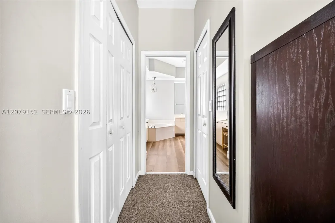
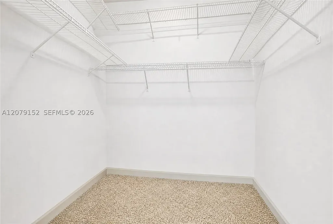
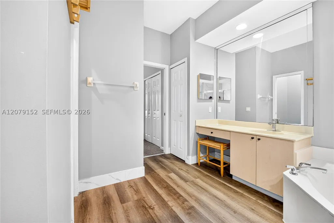
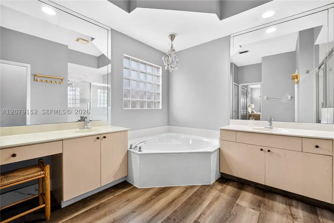
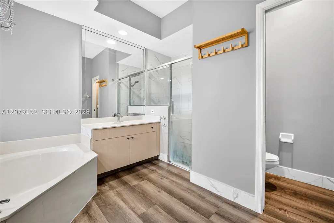
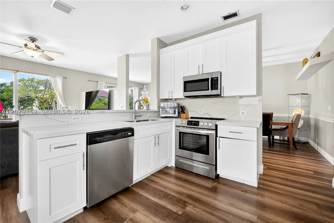
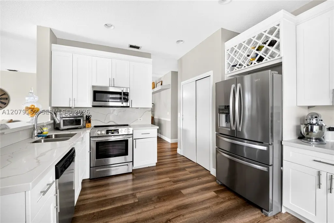
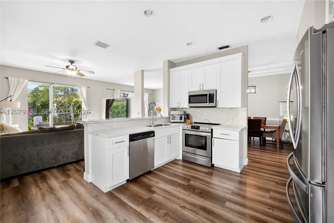
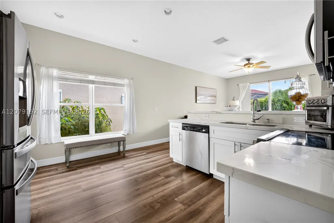
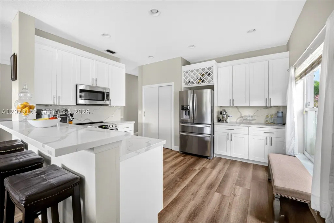
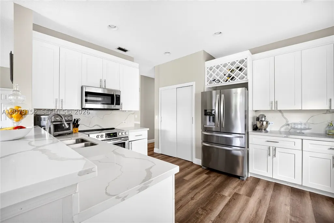
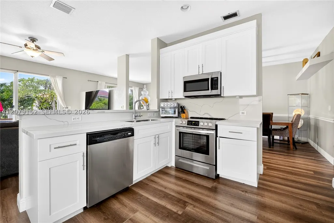
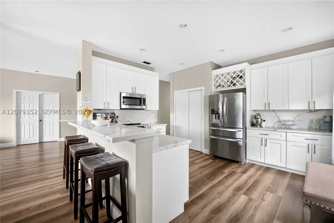
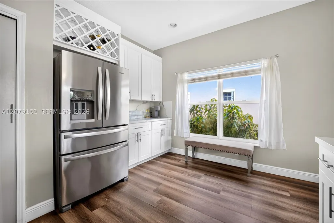
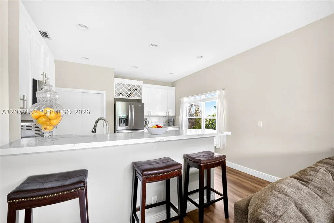
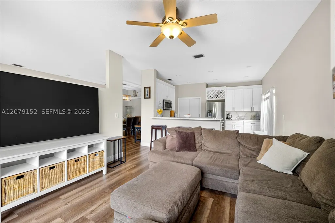
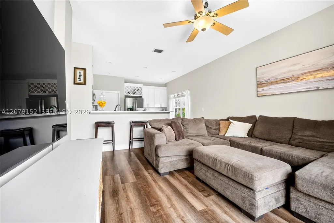
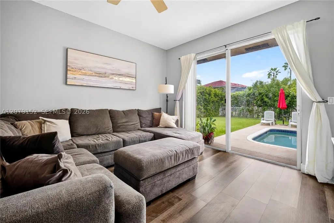
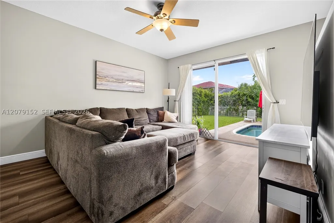
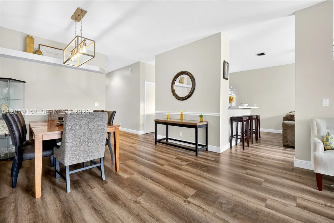
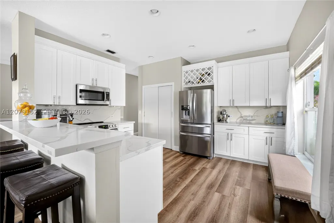
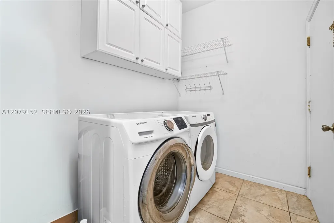
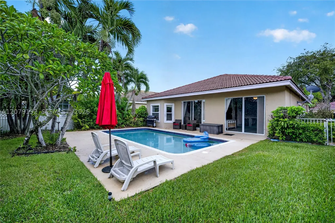
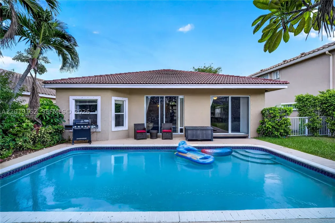
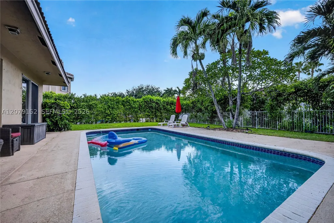
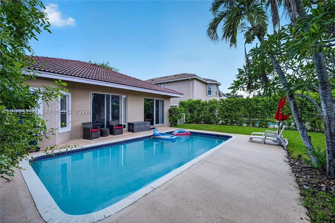
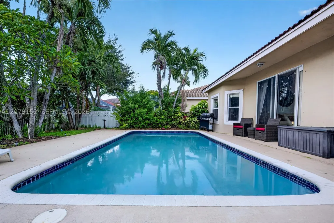
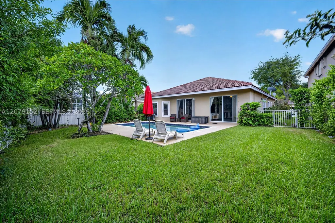
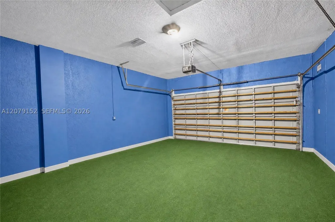
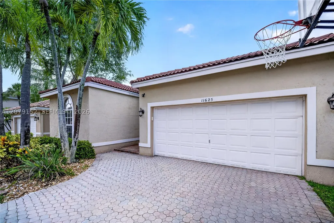
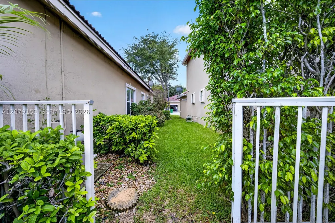
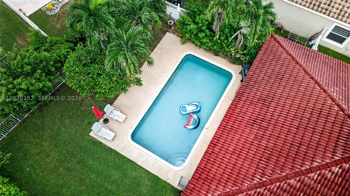
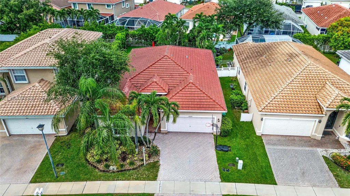
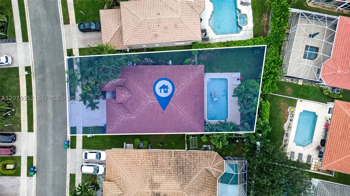
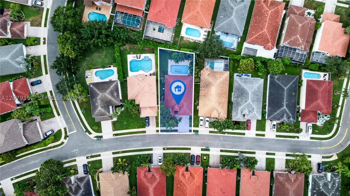
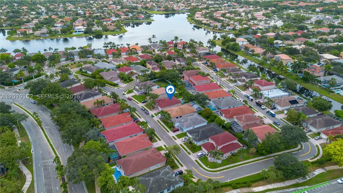
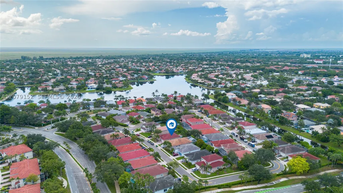
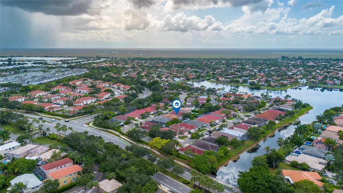
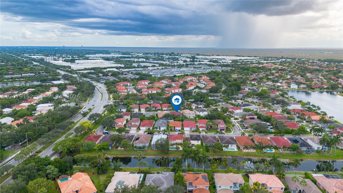
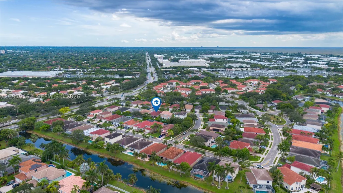
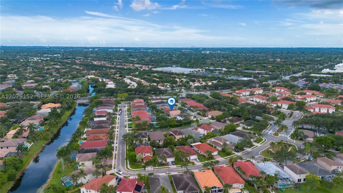
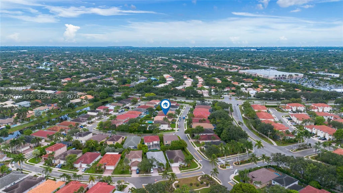
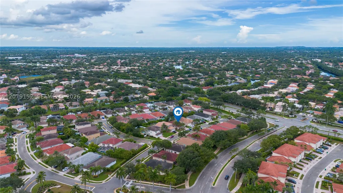
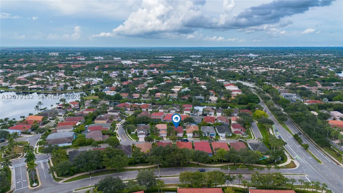
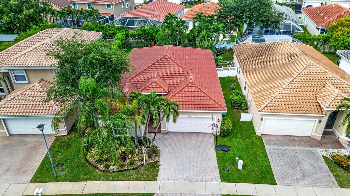
WELCOME TO YOUR PARADISE IN BEAUTIFUL PELICAN TRAIL OF CORAL SPRINGS WHERE TRANQUILITY & PEACE AWAITS. GREAT SCHOOLS NEARBY. COME HOME TO RELAX AND UNWIND IN YOUR SAFE, GATED AND QUIET NEIGHBORHOOD. THIS SPECTACULAR 2206 SQ FEET HOME FEATURES 3 BDRMS 2 BATHS, SPLIT FLOOR PLAN FOR BEDROOMS, STAINLESS STEEL KITCHEN APPLIANCES, BUILT IN MICROWAVE, QUARTZ COUNTER TOPS, SEPARATE WASHROOM WITH LARGE WASHER/DRYER, HIGH CEILINGS, LAMINATE WOOD FLOORING THROUGHOUT, LOTS OF WINDOWS WITH NATURAL LIGHTING, LARGE IN-GROUND POOL, PLUS 2 CAR GARAGE. STEP INSIDE YOUR DOUBLE FROSTED GLASS DOORS AND BE AMAZED OF THE MODERN AND YET CONTEMPORARY STYLE OF THIS MAGNIFICENT HOME. YOUR KIDS OR GUEST WILL ENJOY THE 2 BDRMS NEAR THE FRONT DOOR WITH A REMODELED BATHRM TUB/SHOWER. THE PRIMARY BEDROOM HAS SOFT NEWER CARPET TO RELAX ON YOUR WAY TO THE ROMAN STYLE TUB WITH A SEPARATE WALK IN SHOWER. THERE'S A DOUBLE CLOSET AND A SPACIOUS WALK IN CLOSET IDEAL FOR ALL YOUR STORAGE NEEDS. FEEL AT HOME IN YOUR SPACIOUS KITCHEN WITH A PANTRY, HIGH CABINETS, WIRE WINE RACK, QUARTZ KITCHEN COUNTER TOPS SURRONDED BY ALL STAINLESS STEEL APPLIANCES THAT SPACIOUSLY FLOWS INTO THE FAMILY ROOM. HIGH CEILINGS THROUGHOUT. SIMPLY, ENTERTAIN YOUR FAMILY OR GUEST IN THE SEPARATE FAMILY ROOM OR DINING ROOM. BOTH LEAD OUT TO THE PRIVATE FENCED BACKYARD WITH THE LARGE POOL AND BBQ AREA. SO WAIT NO LONGER TO ENJOY THE GOOD LIFE IN YOUR NEW PLACE OF ABODE. PRICED TO SELL FAST !! MOTIVATED SELLER READY FOR ALL SERIOUS OFFERS...
| Elementary School | Middle School | High School |
|---|---|---|
| Eagle Ridge Elementary School | Coral Spg Middle Middle School | Marjory Stoneman Douglas High School |
| Price History | |
|---|---|
| 8/27/2026 | Listed $685,000 |
General Features
| Sewer | Public Sewer |
|---|---|
| Heating | Central,Electric |
| Cooling | Central Air,Ceiling Fan(s) |
| Possession | Close Of Escrow |
| Roof | Flat,Other,Tile |
| Appliances | Dryer,Dishwasher,Electric Range,Electric Water Heater,Disposal,Microwave,Other,Refrigerator,Self Cleaning Oven,Washer |
| HOA Fee | 689 |
| Garage Spaces | 2 |
| Patio/Porch Features | Patio |
| Architectural Style | Contemporary/Modern,Detached,One Story |
| Pool Features | In Ground,Pool |
| Security Features | Gated Community,Smoke Detector(s) |
| Restrictions | No Restrictions,OK To Lease,See Remarks |
| Construction Materials | Block,Frame,Other,Stucco |
| Pets Allowed | Cats OK,Dogs OK,Yes |
| Year Built | 1998 |
| View | Garden,Pool |
| Stories Count | 1 |
| Property Subtype | Single Family Residence |
| Tax Year | 2025 |
| Community Features | Gated,Maintained Community,Street Lights |
| Assoc Fee Paid Per | Quarterly |
| County | Broward |
| Property Type | Residential |
| Attached Garage | true |
| Energy Efficient | Appliances,Doors,HVAC,Lighting,Thermostat,Water Heater |
| Subdivision Name | WYNDHAM LAKES EAST |
| Facing Direction | South |
| Garage Y/N | true |
| Full Baths | 2 |
| Special Listing Conditions | Listed As-Is |
| Status | Active |
| Directions | PLEASE USE GPS |
| High School | Marjory Stoneman Douglas |
| City | Coral Springs |
| Disclosures | Seller Disclosure |
| Senior Community Y/N | false |
| Zoning Description | RS-6 |
| MLS Area | 3624 |
| Lot Size Units | Square Feet |
| Lot Size Square Feet | 6600 |
| Listing Terms | Cash,Conventional,FHA,VA Loan |
| Elementary School | Eagle Ridge |
| Year Built Details | Resale |
| Tax Annual Amount | 5623 |
| Middle/Junior High School | Coral Spg Middle |
| MLS Area Minor | North Broward 441 To Everglades (3611-3642) |
| Lease Considered Y/N | false |
| Virtual Tour | https://www.propertypanorama.com/instaview/mia/A12079152 |
| Standard Status | Active |
| Occupancy Type | Owner |
| Property Sub Type Additional | Single Family Residence |
| PostalCity | Coral Springs |
| Legal Description | WYNDHAM LAKES EAST 159-50 B POR PAR A DESC AS COMM AT MOST ELY COR PAR A,SW 381.92 TO POB, SW 116.21,NWLY 50.91,NE 124.74, SE 59.58 TO POB A |
Interior Features
| Interior Amenities | Breakfast Area,Bathtub,Dining Area,Separate/Formal Dining Room,French Door(s)/Atrium Door(s),First Floor Entry,Garden Tub/Roman Tub,High Ceilings,Living/Dining Room,Main Level Primary,Pantry,Sitting Area in Primary,Split Bedrooms,Separate Shower,Walk-In Closet(s) |
|---|---|
| Flooring | Laminate,Vinyl |
| Air Conditioning Y/N | true |
| Heating Y/N | true |
| Window Features | Casement Window(s),Other |
| Total Bedrooms | 3 |
| Total Baths | 2 |
Exterior Features
| Exterior Amenities | Fence,Patio,Storm/Security Shutters |
|---|---|
| Parking Features | Attached,Garage,Paver Block |
| Lot Features | < 1/4 Acre |
| Water Source | Public |
| Lot Size Area | 6600 |
| Spa | false |
| Building Area Total | 2340 |
| Private Pool | true |
| Waterfront Y/N | false |
| Covered Spaces | 2 |
| Door Features | French Doors |
| Road Frontage Type | City Street |
Amenities
- Foreclosure
- Views
- Short Sale
- New Construction
- Adult 55+
- Lease To Own
- No HOA Fees
- Furnished
- Primary On Main
- Air Conditioning
- Seller Finance
- Green
- Fixer Upper
- Horse
- Golf
- Fireplace
- Deck
- Garage
- Basement
- Pool
Property vs Single Family Average in 33076
Price
Taxes
Year Built
 Copyright © MFRMLS.com All information deemed reliable but not guaranteed. All properties are subject to prior sale, change or withdrawal. Neither listing broker(s) or information provider(s) shall be responsible for any typographical errors, misinformation, misprints and shall be held totally harmless. Listing(s) information is provided for consumers personal, non-commercial use and may not be used for any purpose other than to identify prospective properties consumers may be interested in purchasing. Information on this site was last updated Last updated on September 13, 2026 7:45 AM UTC The listing information on this page last changed on Last updated on September 13, 2026 7:45 AM UTCd. The data relating to real estate for sale on this website comes in part from the Internet Data Exchange program of MFR MLS.
All information deemed reliable but not guaranteed. All properties are subject to prior sale, change or withdrawal. Neither listing broker(s) or information provider(s) shall be responsible for any typographical errors, misinformation, misprints and shall be held totally harmless. Listing(s) information is provided for consumers personal, non-commercial use and may not be used for any purpose other than to identify prospective properties consumers may be interested in purchasing.
Updated on September 13, 2026 7:45 AM UTC
Copyright © MFRMLS.com All information deemed reliable but not guaranteed. All properties are subject to prior sale, change or withdrawal. Neither listing broker(s) or information provider(s) shall be responsible for any typographical errors, misinformation, misprints and shall be held totally harmless. Listing(s) information is provided for consumers personal, non-commercial use and may not be used for any purpose other than to identify prospective properties consumers may be interested in purchasing. Information on this site was last updated Last updated on September 13, 2026 7:45 AM UTC The listing information on this page last changed on Last updated on September 13, 2026 7:45 AM UTCd. The data relating to real estate for sale on this website comes in part from the Internet Data Exchange program of MFR MLS.
All information deemed reliable but not guaranteed. All properties are subject to prior sale, change or withdrawal. Neither listing broker(s) or information provider(s) shall be responsible for any typographical errors, misinformation, misprints and shall be held totally harmless. Listing(s) information is provided for consumers personal, non-commercial use and may not be used for any purpose other than to identify prospective properties consumers may be interested in purchasing.
Updated on September 13, 2026 7:45 AM UTC
 Copyright Southeast Florida Multiple Listing Service © 2026. Accuracy of listing information is not guaranteed. Listing information is provided for personal consumer, non-commercial use, solely to identify potential properties for potential purchase. All other use is strictly prohibited, is a violation of the terms of use, and may violate federal and state law.
Data Last Updated: September 13, 2026 8:05 AM UTC
Copyright Southeast Florida Multiple Listing Service © 2026. Accuracy of listing information is not guaranteed. Listing information is provided for personal consumer, non-commercial use, solely to identify potential properties for potential purchase. All other use is strictly prohibited, is a violation of the terms of use, and may violate federal and state law.
Data Last Updated: September 13, 2026 8:05 AM UTC
 © 2026 Greater Alabama MLS. IDX information is provided exclusively for consumers personal, non-commercial use and may not be used for any purpose other than to identify prospective properties consumers may be interested in purchasing. IDX content is not guaranteed accurate by the MLS or LoKation Real Estate - South East Florida. Data last updated: September 13, 2026 7:55 AM UTC
 Listings identified with the FMLS IDX logo come from FMLS and are held by brokerage firms other than the owner of this website. The listing brokerage is identified in any listing details. Information is deemed reliable but is not guaranteed. If you believe any FMLS listing contains material that infringes your copyrighted work please
  Information is deemed to be reliable, but is not guaranteed. © 2026 MLS and FBS. Prepared by Florida Keys MLS, Inc. on September 13, 2026 8:01 AM UTC The information on this sheet has been made available by the MLS and may not be the listing of the provider. The data relating to real estate for sale on this web site comes in part from the Florida Keys MLS, Inc. Information provided is deemed reliable but not guaranteed. All properties are subject to prior sale, change or withdrawal. The information
 All information deemed reliable but not guaranteed. All properties are subject to prior sale, change or withdrawal. Neither listing broker(s) or information provider(s) shall be responsible for any typographical errors, misinformation, misprints and shall be held totally harmless. Listing(s) information is provided for consumer's personal, non-commercial use and may not be used for any purpose other than to identify prospective properties consumers may be interested in purchasing. The data relating
